Skip to content
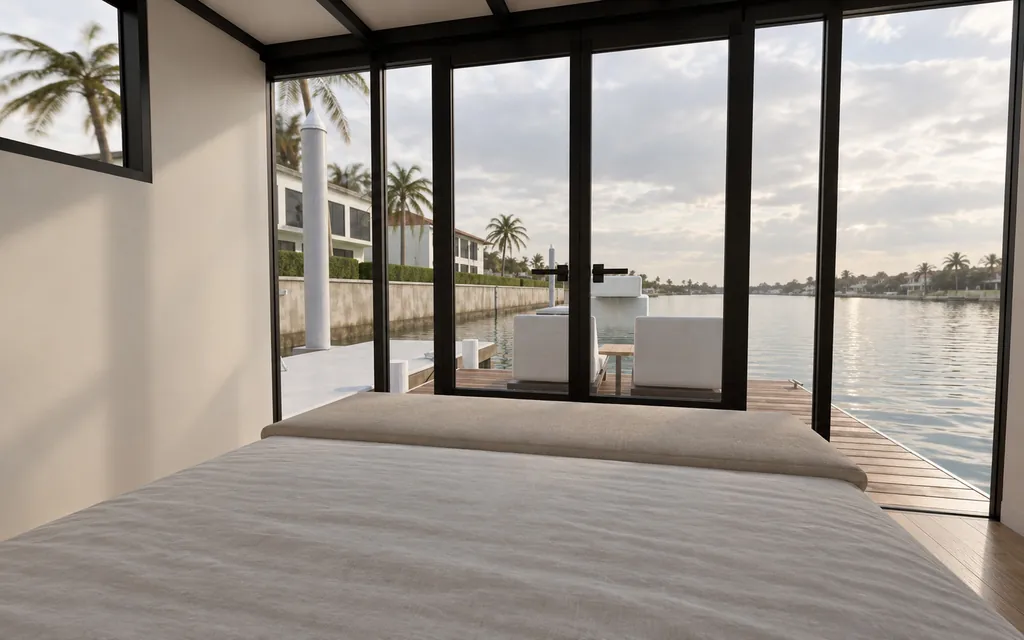
A woman reading in the Studio double bed, seen through the open glass doors

Floating guest studio

Driftroom Studio

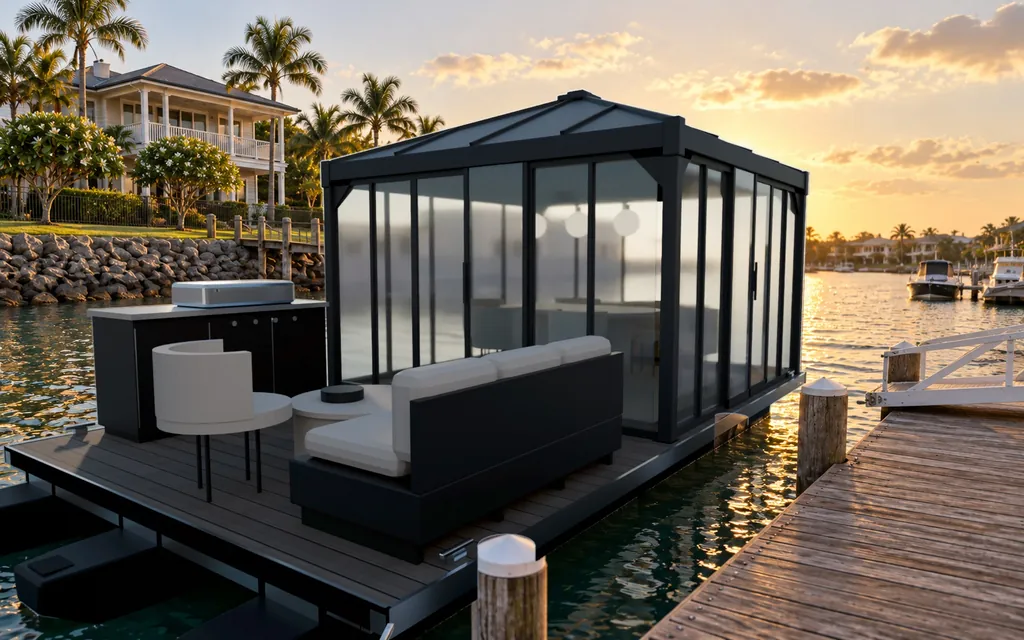
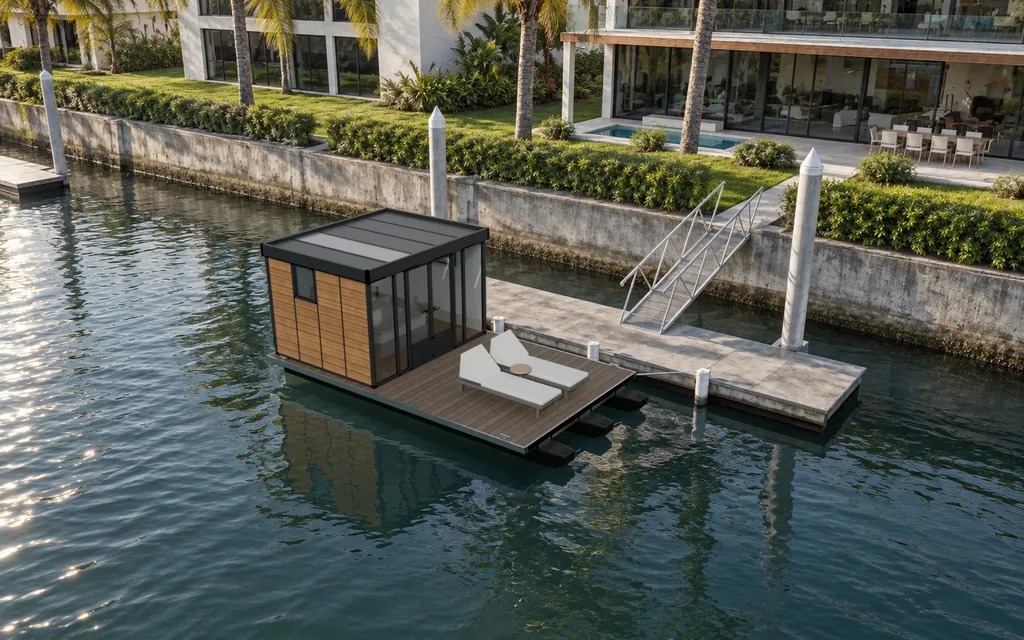
A finished guest bedroom with a double bed and air-con, moored beside your pontoon. Wake up on the water; your guests have their own front door.

From $[X]/week

See a Studio at an address

Deck
6.91 × 3.70 m
Studio
3.51 × 2.87 m, 2.33 m high
Bed
Double, 1.38 × 1.88 m
Climate
Reverse-cycle
Insulation
Insulated walls and roof

Gallery

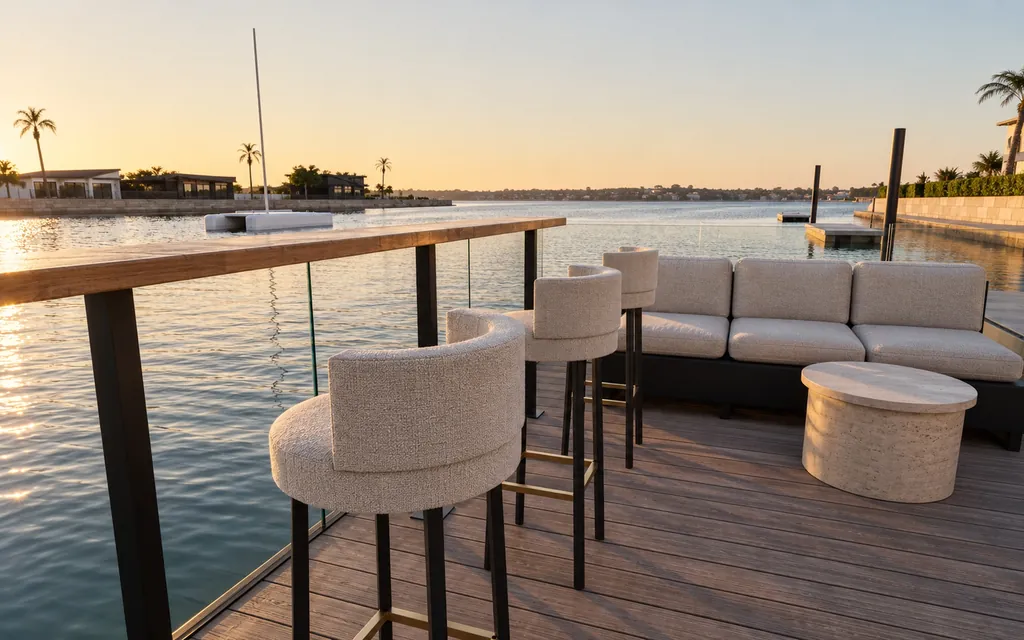
Sunset on the loungersGolden hour
Reading in bedMidday
Morning fishingMorning
From above, morningMorning
From the pontoon, golden hourGolden hour
Across the canal at duskDusk
Open deck, golden hourGolden hour
Through the open doorsMidday

TWO BED LAYOUTS

Facing the view, or along the wall.

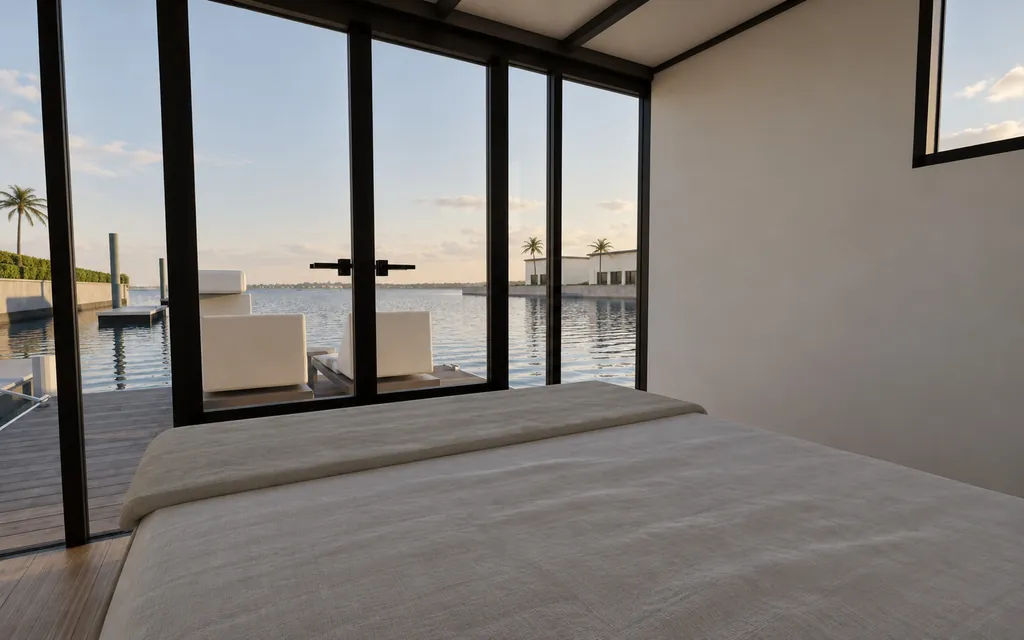
The Studio double bed facing the water at golden hour

Bed across

Headboard on the back wall, facing the glass doors and the open deck. Bedside tables both sides.
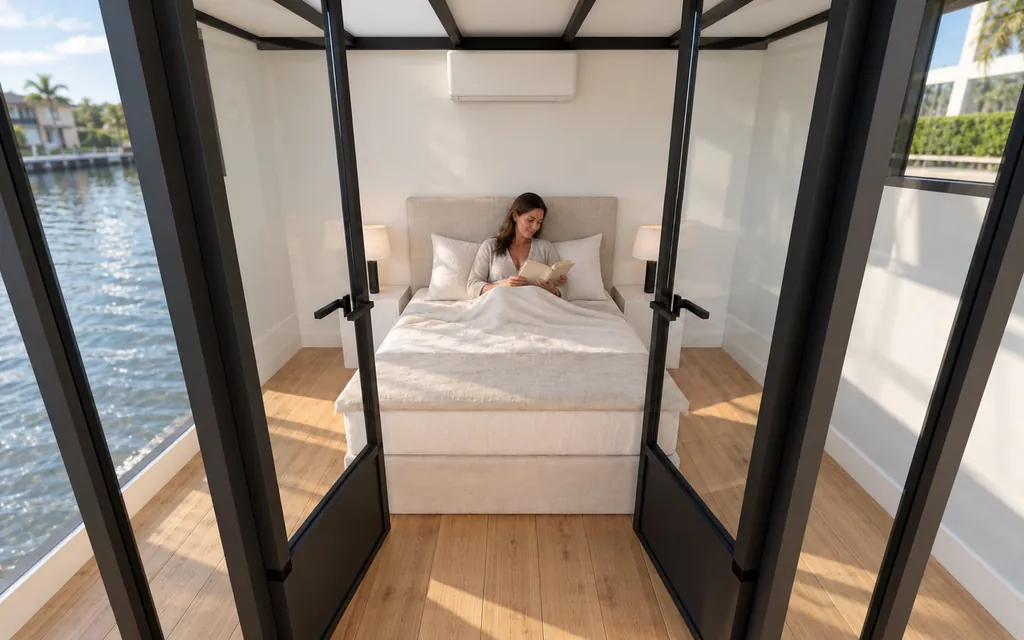
From the Studio double bed looking out through the glass doors to the canal

Bed lengthwise

Along the back wall, leaving about 1.2 m clear in front of the glass for a chair or desk.

EXPLORE IN 3D

Walk around it before it arrives.

Enter an address, then explore your Driftroom in 3D: open the doors, lift the roof, see every part.

Drawings

Sheet 1 of 4 · Plan

Studio 3510 × 2870 with a double bed; 3543 open deck in front of the glass doors.

Current Studio: 6.91 × 3.70 m, double bed 1.38 × 1.88 m.

Assembly step 1: float modules laid out
1. float modules laid out
Assembly step 2: frame and deck
2. frame and deck
Assembly step 3: bedroom footprint set out
3. bedroom footprint set out
Assembly step 4: wall panels prepared
4. wall panels prepared
Assembly step 5: walls up and squared
5. walls up and squared
Assembly step 6: window and door frames
6. window and door frames
Assembly step 7: roof frame
7. roof frame
Assembly step 8: roof panels
8. roof panels
Assembly step 9: glass doors and finishing
9. glass doors and finishing
Download the spec sheet (PDF) · [To confirm]

Materials

Floats
Rotation-moulded polyethylene, UV-stabilised
Frame
Aluminium platform frame; powder-coated aluminium bedroom frame
Decking
Composite boards with built-in deck lights
Walls
Triple-wall wood-plastic composite, insulated
Roof
10 mm polycarbonate over an 8 cm air gap and internal ceiling, hidden gutter, skylight
Glazing
Glazed front, keyed double doors, two opening windows
Fixings
Stainless steel

Delivery and mooring

Towed in finished and moored alongside your pontoon. Waterway and mooring rules still apply; we check each berth.

Guests, sorted

  • Their own space and their own door, a few steps from the house. [Linen and cleaning service options.]

Rent, then own

$[X]/week

Purchase from $[X], less [part of your rent].
Studio questions

See a Studio at an address.