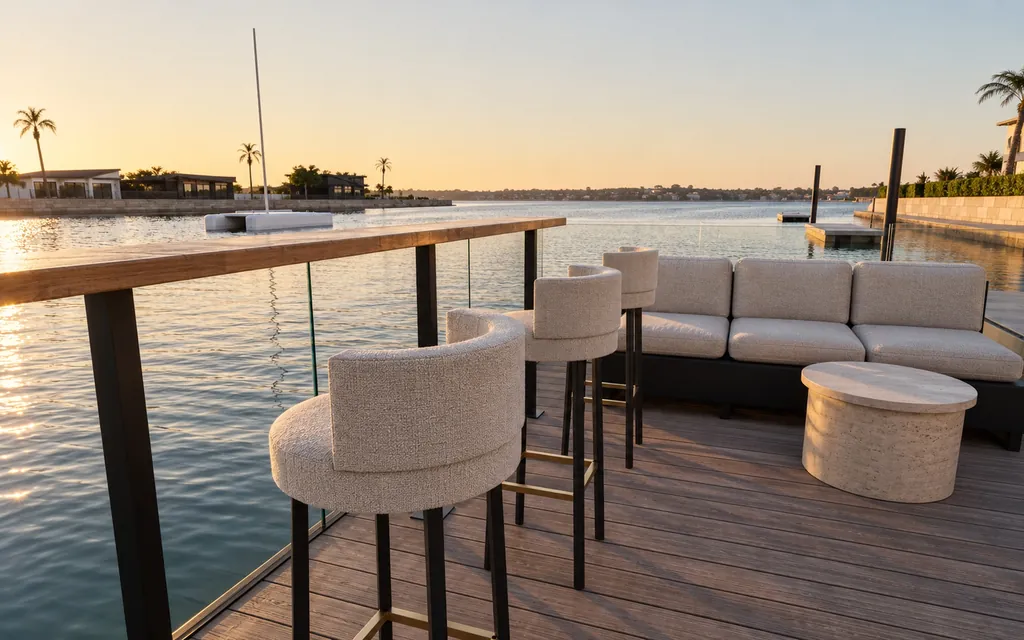
The best Driftroom is not necessarily the biggest room or the most elaborate fit-out. It is the one that makes a familiar waterfront moment feel better: guests settling into their own bedroom, dinner stretching into the evening, or a quiet drink under open sky. The three current catalogue products are Studio, Pavilion and Terrace. They share floating foundations, but each offers a distinctly different way to spend time on the water.
The Studio: a guest bedroom on the water
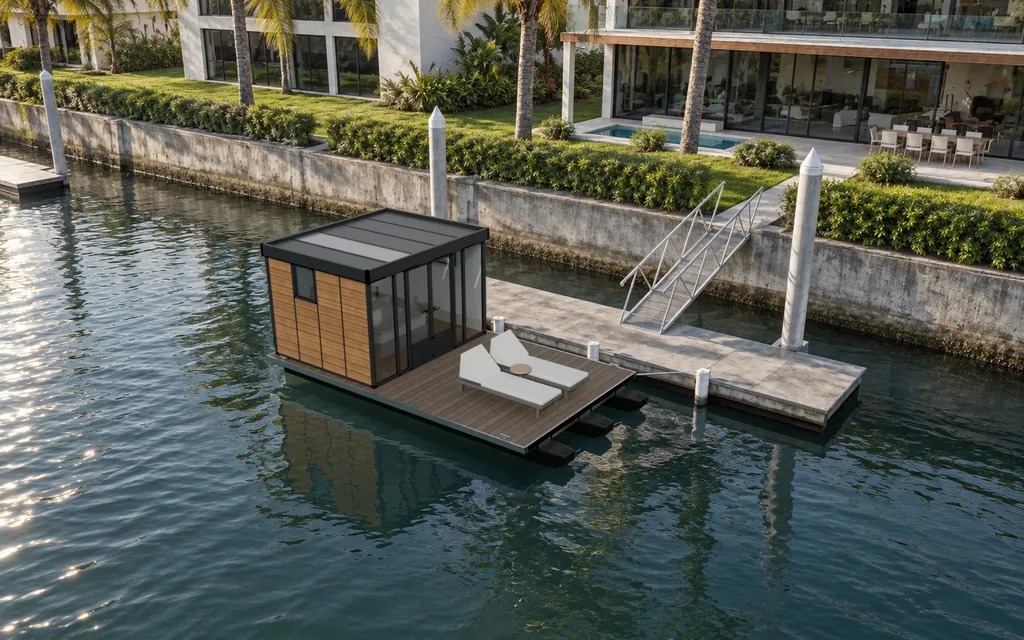
The Studio is a finished guest bedroom. It sits on a 6.91 × 3.70 m platform, with a 3.51 × 2.87 m bedroom that is 2.33 m high inside. There is a double bed (1.38 × 1.88 m), reverse-cycle air-conditioning and insulated walls and roof. Glazed double doors with a 1.31 m opening lead onto an open deck.
Choose the Studio if you need somewhere for guests to sleep, close to the house but with their own space. Meet the Studio.
Imagine friends arriving for a weekend and having somewhere to put their bags, rest after the drive and close the door at night. The Studio centres that experience on sleeping and privacy. It is a guest bedroom, not a promise of a separate self-contained dwelling or a substitute for checking the intended accommodation use at the berth.
The Pavilion: a room for company
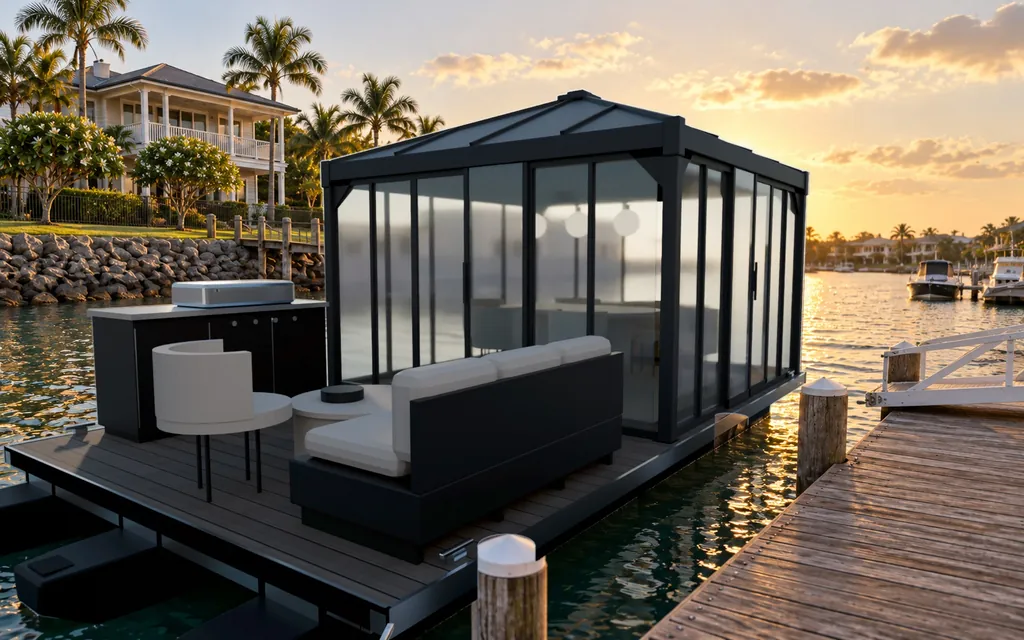
The Pavilion has an enclosed 3.60 × 3.60 m glass room under a hip roof, on the same 6.91 × 3.70 m platform. Sliding glass doors, 1.21 m wide when open, face both the deck and the pontoon. You choose a dining layout with a table for six, or a bar layout with a bar, four stools and two lounge chairs.
Choose the Pavilion if you entertain often and want an enclosed setting while still feeling out on the water. Meet the Pavilion.
The choice between dining and bar is about your habits, not a ranking. A table gives a meal its own centre of gravity; stools encourage shorter conversations and people moving between the room and deck. Neither layout is an office or gym product. For everyday hosting ideas, explore five ways to entertain with a Pavilion.
Would a Driftroom fit at your place?
The Terrace: open air, all deck
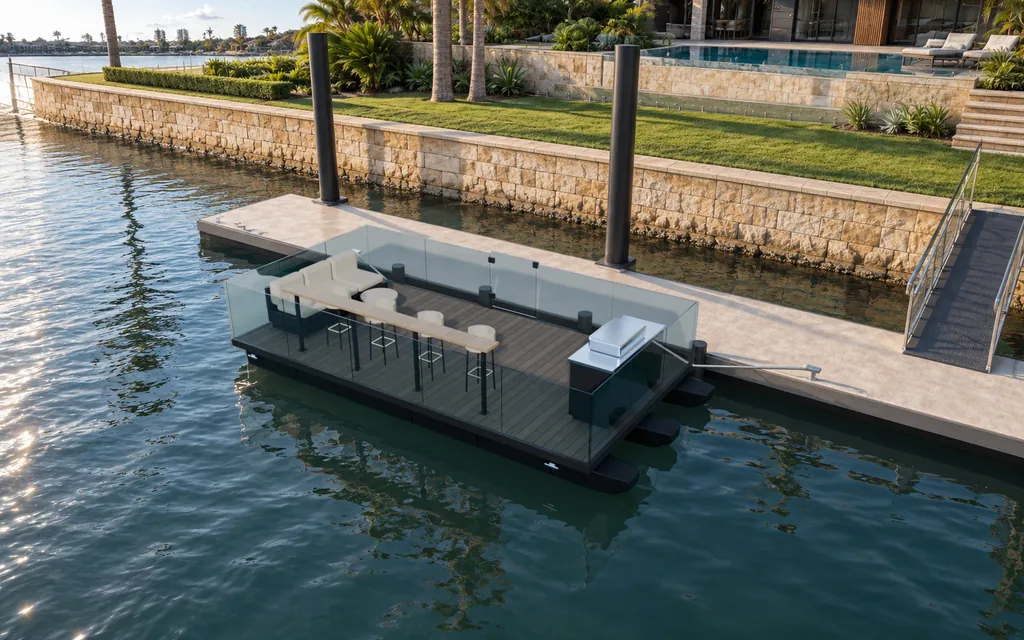
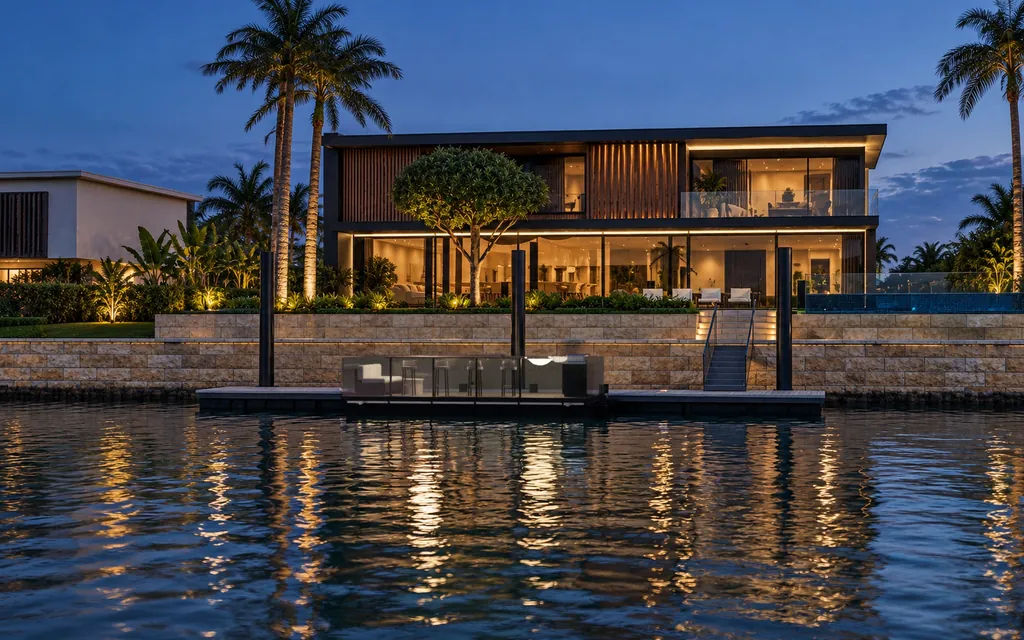
The Terrace is the simplest model: an open deck on a 6.91 × 3.20 m platform, edged with frameless glass balustrade about a metre high. A 0.90 m glass gate opens on the house side, and a drinks ledge runs along the glass with room for bar stools. Furniture shown for styling is not automatically included in the build.
Choose the Terrace if you want outdoor space on the water, for sunsets, fishing or a crowd on a fine afternoon, without an enclosed room. Meet the Terrace.
The appeal here is the absence of an enclosed room. The sky, breeze and changing light remain part of the experience. That also means making plans around the weather rather than treating it as indoor accommodation. Use the current drawings and catalogue to understand the layout instead of assuming every item seen in an editorial image is an interchangeable option.
How to choose
Start with the main job. Sleeping guests points to the Studio. Dinners and drinks in an enclosed room point to the Pavilion. Open-air time on the water points to the Terrace.
Then think about the berth. The Terrace platform is narrower than the Studio and Pavilion, but width alone cannot establish suitability. Each is intended to moor alongside an existing pontoon with lines and fenders. Waterway and mooring rules still apply: depth, water allocation, navigation clearances, pontoon condition and the proposed use all need checking. Classification and any building, tidal works or vessel/mooring permissions must be verified for each installation with the relevant authorities.
See them side by side
The compare page sets the three out in one table, with measured drawings for each. When you've narrowed it down, enter your address and choose a model for your free personal brochure.
The request is free. The team prepares and emails the personalised concept and brochure rather than producing an instant, approved installation plan. It is a way to make the choice more tangible while keeping the site-specific questions open.